Capabilities
Engineered steel, fabricated in plant, delivered in sequence.
We manufacture the structure, not just parts of it. Every member is designed to your loads, cut and punched to the drawing set, marked, and staged so your crew builds instead of solving.
- GSA Approved Builder
- USACE Quality Management Certified
- NAVFAC
- VA
- Army, Navy, Marine Corps, Air Force & Coast Guard
- LEED Certified
- American Steel, Made in USA
01 / Product
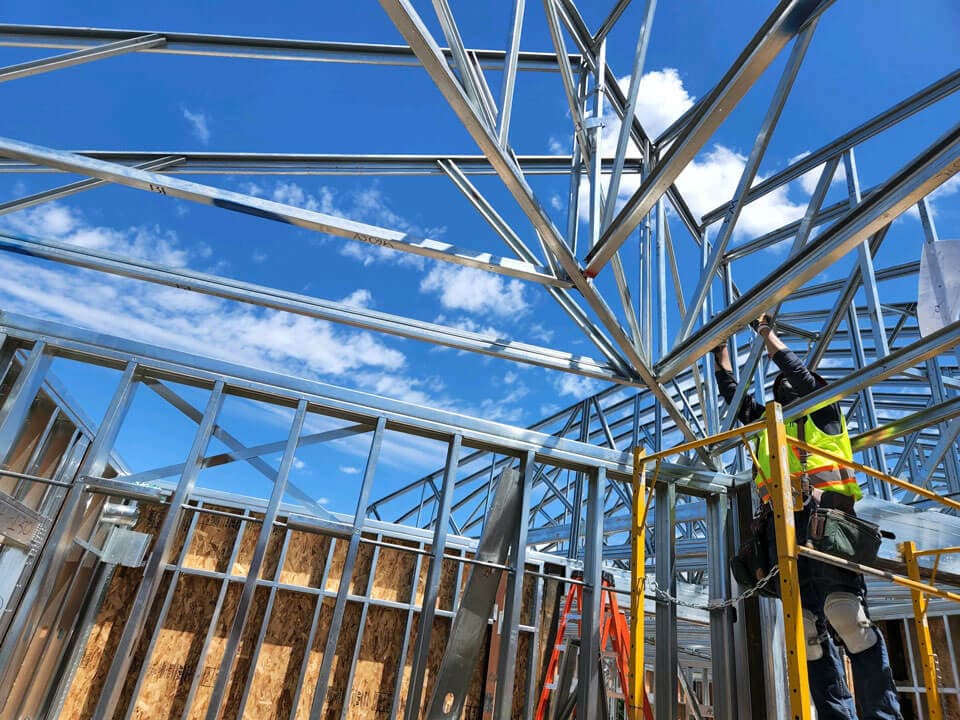
Roof Trusses
Engineered light gauge steel roof trusses, designed to your spans, pitches, and load conditions, then fabricated in a controlled plant to tolerances a job site cannot match. Every truss ships cut, punched, marked, and sequenced for the order your crew sets them in.
- Clear spans that open up floor plans without interior bearing walls
- Dimensionally stable steel that will not warp, twist, shrink, or rot
- Non combustible and resistant to termites, mold, and moisture
- Stamped engineering and shop drawings for permit and inspection
- Sequenced delivery so the crane picks in set order
Typical applications
- Federal and military facilities
- Multifamily and hospitality
- Commercial and light industrial
- Custom single family
02 / Product
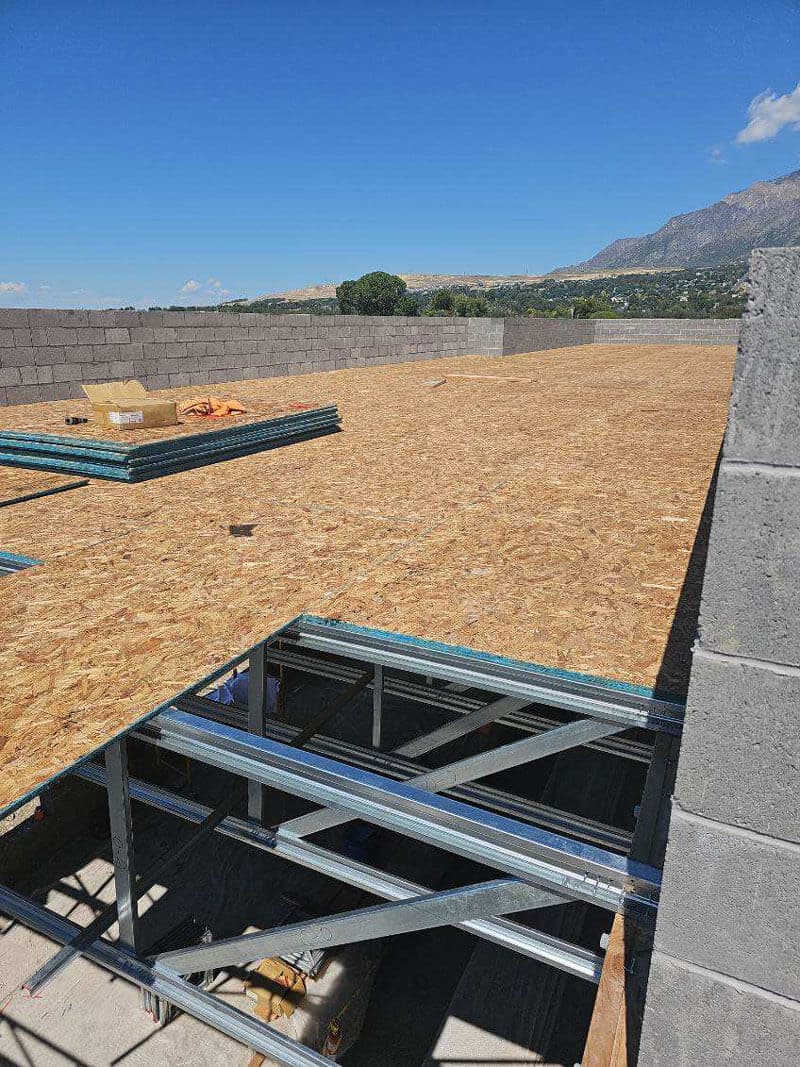
Floor Trusses
Open web steel floor trusses that carry long spans with fewer interior supports and give your trades a clean chase for HVAC, plumbing, and electrical. The result is a flatter, stiffer, quieter floor and far less field coordination.
- Long spans that cut or eliminate interior bearing walls
- Open webs so ducts, pipe, and conduit run through, not below
- Flat, squeak free decks with no crown, cup, or shrinkage
- Consistent depths that keep finish trades on schedule
- Engineered per project loading, including multi story assemblies
Typical applications
- Multi story residential and barracks
- Podium and mixed use decks
- Office and institutional floors
- Mezzanines and equipment platforms
03 / Product
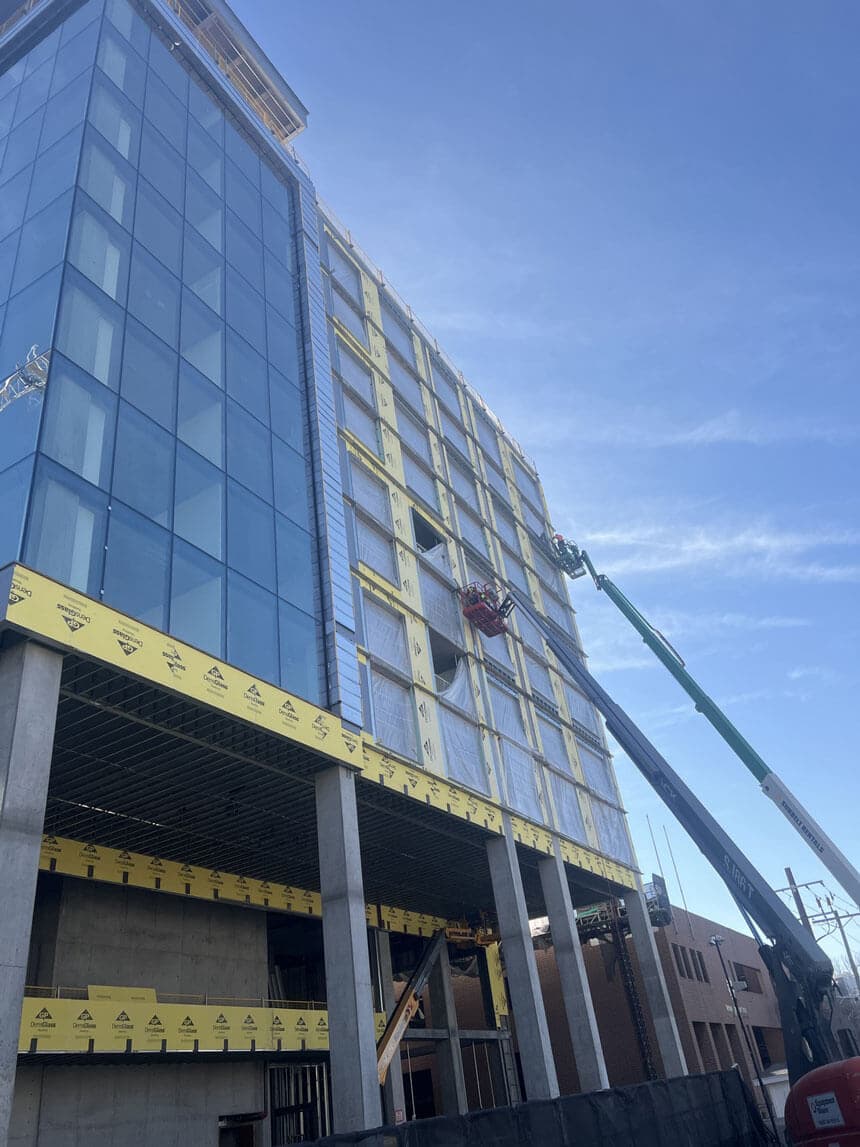
Wall Panels
Load bearing and non load bearing wall panels, framed to your drawings and sheathed before they leave the plant. Panels arrive numbered to the erection drawing and stacked in set order, so a crew hangs a wall line in a shift instead of laying out, cutting, and standing it stick by stick in the weather.
- Exterior and interior panels, load bearing and non load bearing
- Sheathed and ready for weather barrier on arrival, so the building dries in sooner
- Openings framed to the schedule, squared in plant rather than trued up in the field
- Every panel numbered to the erection drawing and stacked in set sequence
- Consistent stud spacing and plumb walls, which the finish trades inherit
Typical applications
- Multifamily, hotel, and student housing
- Mid rise podium and mixed use
- Barracks, dormitories, and workforce housing
- Commercial and institutional shells
04 / Product
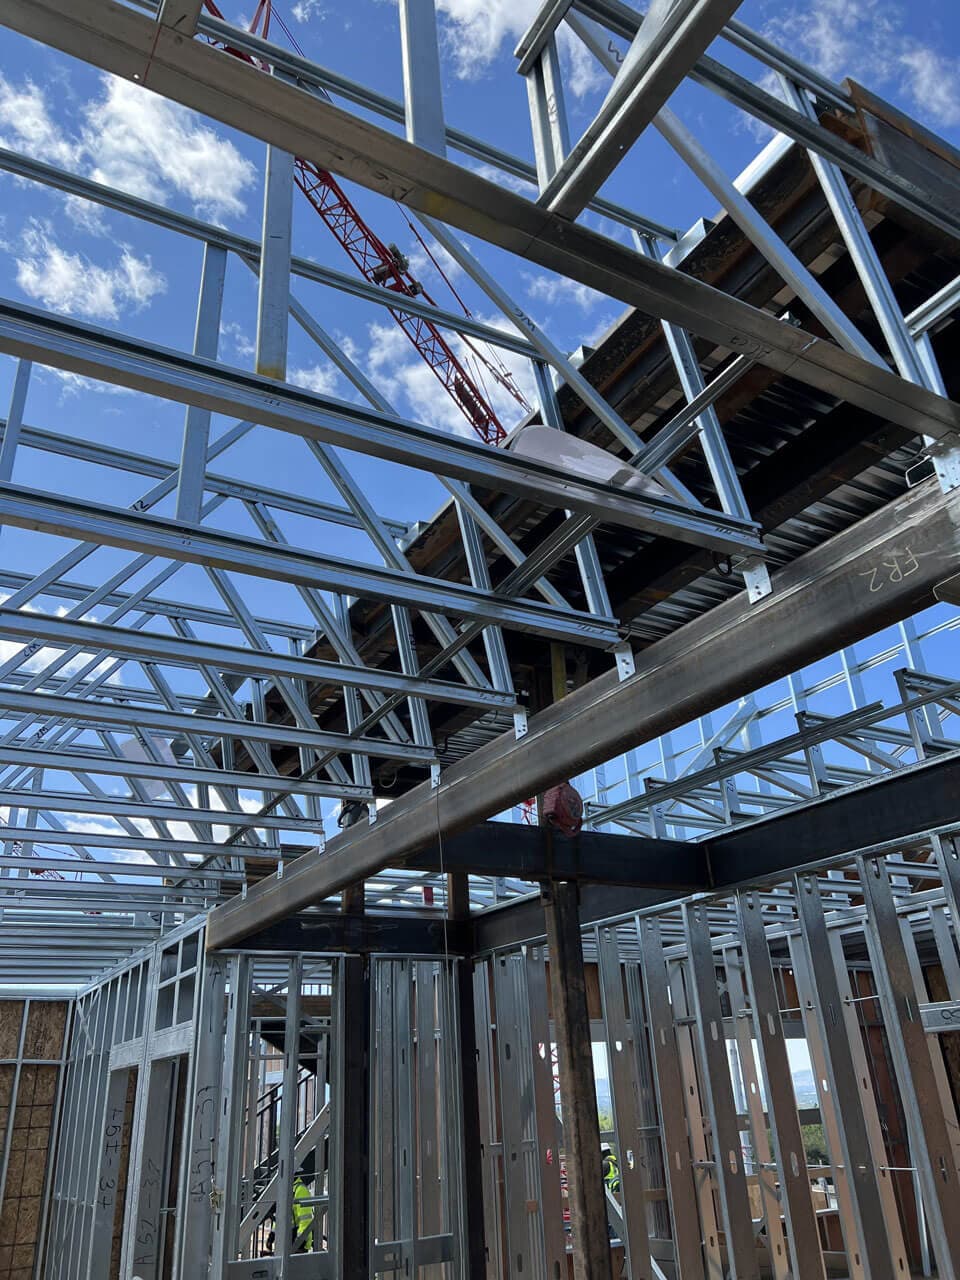
Steel Framing Kits
The whole structure as one coordinated package. We engineer, detail, and fabricate the full light gauge steel frame, then deliver it labeled and bundled in build order with the fastener schedule and assembly drawings your crew needs. One source, one set of tolerances, one point of accountability.
- Complete structural package from engineering through delivery
- Every member cut, punched, and numbered to the drawing set
- Bundled and staged in erection sequence to keep the crane moving
- One vendor accountable for fit, so trades stop chasing shortfalls
- Repeatable across multi building and multi phase programs
Typical applications
- Federal, defense, and mission critical facilities
- Multifamily and workforce housing programs
- Disaster response and rapid deployment builds
- Production single family and build to rent
Not sure which package fits?
Send us the scope. Our estimators will tell you where prefab steel saves you money and where it does not, then price the package that actually fits the build.