Why Wood Frame Modular Fails WorkForce Housing Economics.
| By Ericson Tua'one
- Commercial
- Construction
- Federal
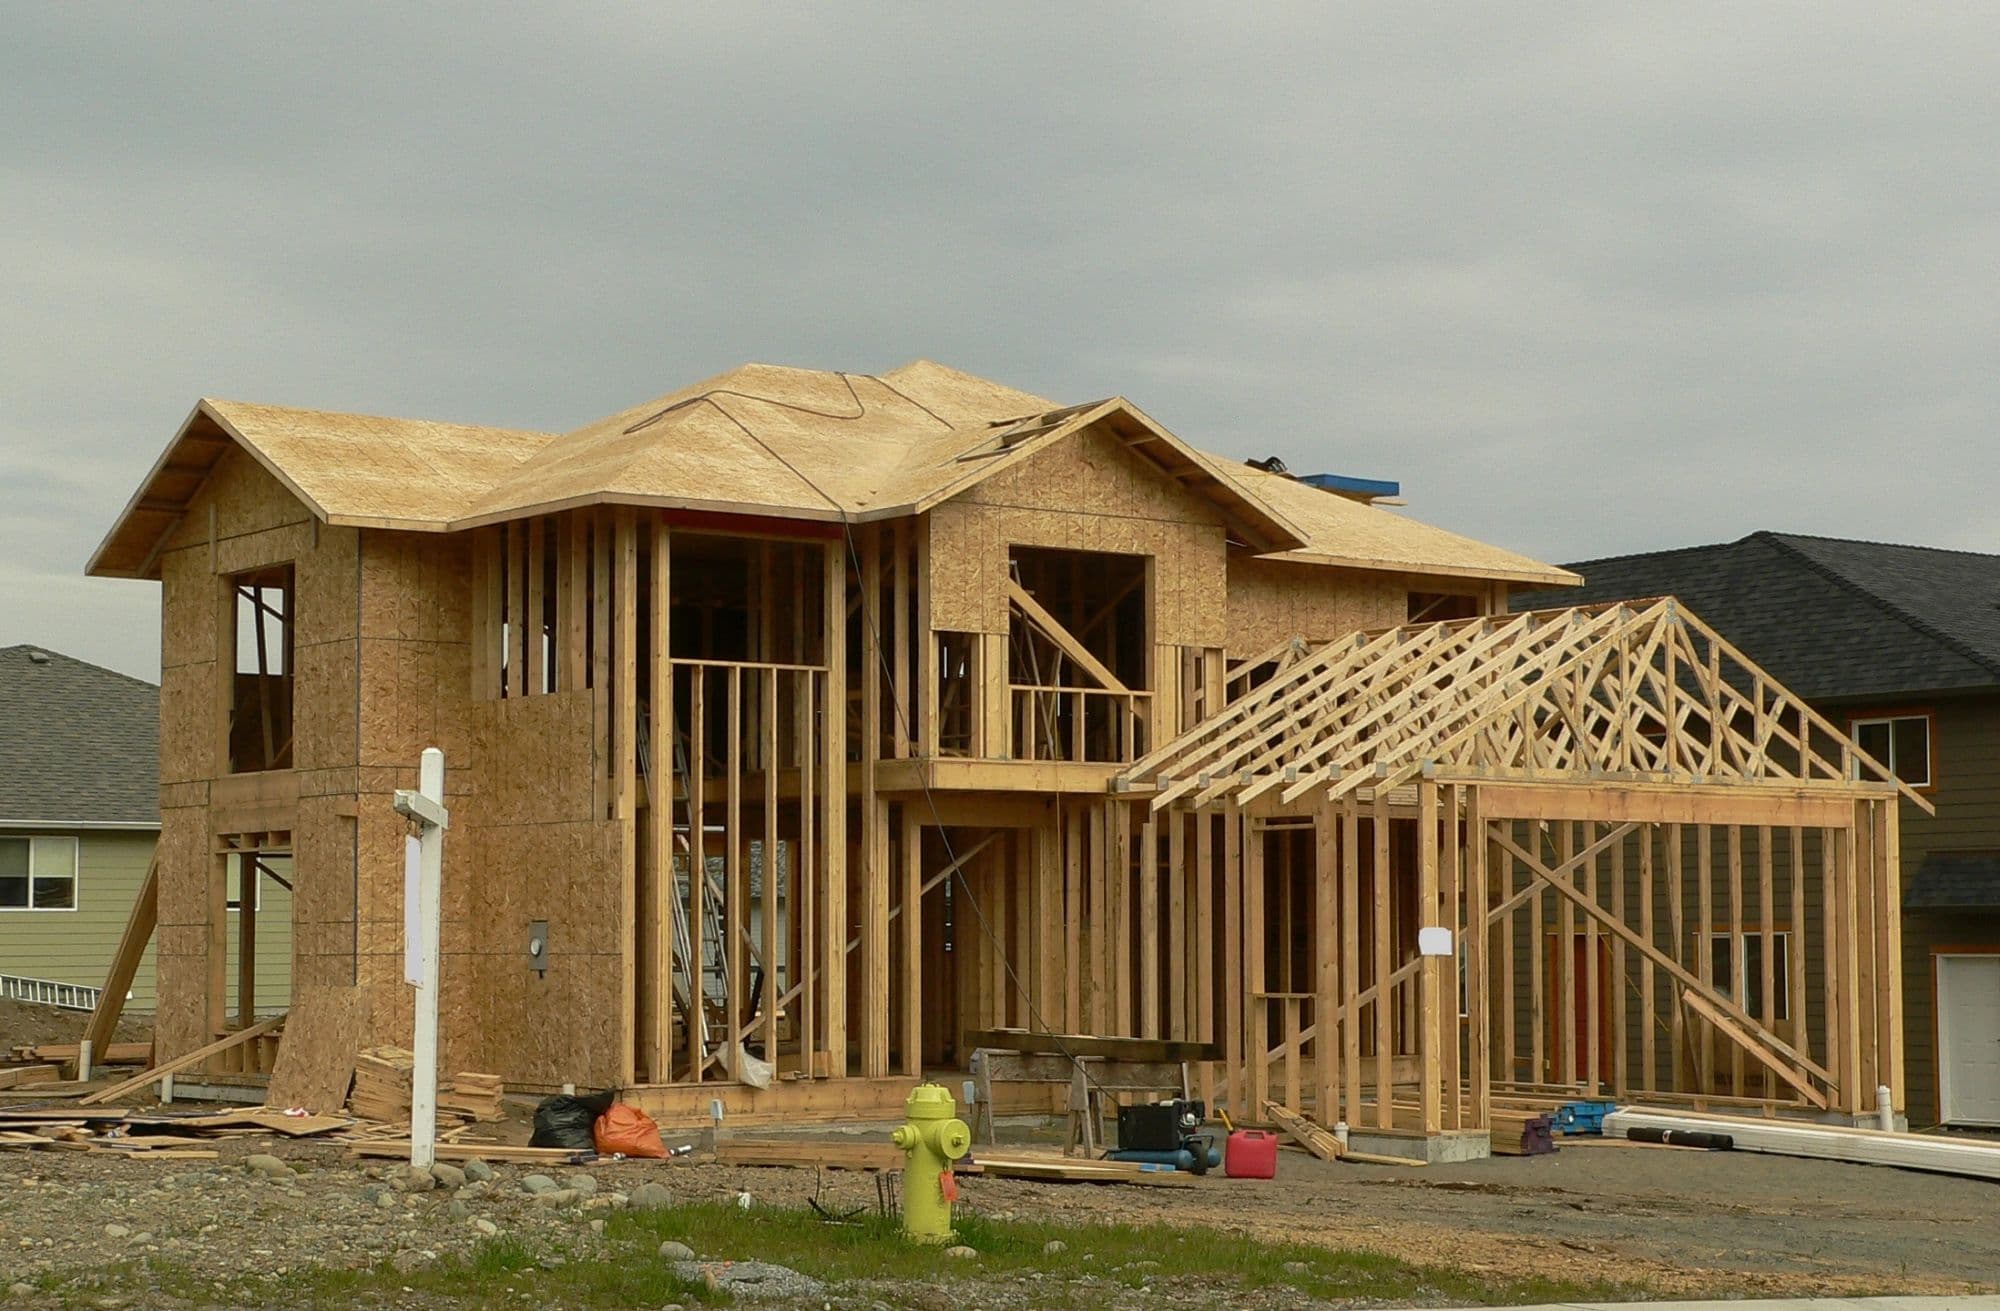
This past fall, a nonprofit developer in California received devastating news from their insurance broker. The $48 million, 120-unit affordable housing project they had spent three years planning was uninsurable at any reasonable cost. The culprit? Wood frame construction.
The broker had secured quotes from seven carriers. The lowest premium for builder's risk insurance was $680,000 annually during construction. For completed operations property insurance, carriers quoted $425,000 per year. Combined, insurance would consume $1.1 million annually, destroying the project's already razor-thin operating margins.
The developer had no choice. Abandon the project entirely, or redesign using noncombustible construction. They chose the latter. Switching to steel frame modular added $4.2 million to construction cost but dropped insurance premiums by 68 percent to $340,000 annually. Over the building's 30-year expected life, the steel frame option would save $21.8 million in insurance costs alone, making it dramatically cheaper despite higher upfront investment.
This is not an outlier. This is the new reality for affordable housing development in fire-prone regions and increasingly across the entire United States. Wood frame modular construction, long promoted as the solution to affordable housing shortages, fails fundamental economic analysis when insurance, durability, and lifecycle costs are properly accounted for.
The Insurance Crisis That Destroys Wood Frame Economics
Affordable housing operates on margins so thin that a $50 per unit annual cost increase can render projects financially infeasible. Insurance costs for wood frame construction have exploded to levels that make this building method economically unviable for affordable housing.
Builder's Risk Insurance: 50 to 60 Percent Higher for Wood Frame
Builder's risk insurance covers construction projects from groundbreaking through completion. For wood frame construction, these premiums have become prohibitively expensive.
According to industry analysis from Gallagher Insurance, wood frame construction insurance costs are substantially higher than noncombustible alternatives due to heightened fire risk during construction. Insurers charge higher premiums for wood frame projects, substantially increasing project costs compared to noncombustible buildings (Gallagher, 2025).
A cost comparison study from BuildSteel.org analyzing a 50,000 square foot multifamily project found builder's risk insurance cost $453,000 over the construction period for wood framing versus $92,000 for steel framing. The wood frame premium was 392 percent higher than steel frame for identical coverage (BuildSteel.org, 2025).
Cost studies analyzing projects in Charlotte and Atlanta found that builder's risk insurance went down more than 50 percent with concrete masonry compared to wood framing (Dominion Block, 2024). This 50 percent differential is consistent across multiple studies and represents the floor, not the ceiling, of insurance cost differences.
Long-Term Property Insurance: 2.5 to 5 Times More Expensive
After construction completes, ongoing property insurance costs make or break affordable housing economics. A project generating $1.2 million annual rent revenue cannot absorb $400,000 to $600,000 annual insurance premiums and still provide affordable rents.
The same Charlotte and Atlanta cost studies found that actual property insurance is 2.5 to 3 times cheaper for concrete masonry units compared to wood framing (Dominion Block, 2024). For a typical 100-unit affordable housing project, this translates to $200,000 to $300,000 annual savings with noncombustible construction.
Analysis from the Building Resilience Coalition examining mass timber and wood frame construction found that insurance pricing for mass timber structures is much the same as for wood frame construction. The insurance industry is not prepared to accept mass timber as a separate building product from wood frame construction. The net result is that insurance coverage for tall wood structures will continue to be higher than comparable buildings constructed with masonry, concrete, or other noncombustible materials. The pricing differential ranges from five to seven times the comparable pricing for non-wood alternatives (Building Resilience Coalition, 2024).
Five to seven times higher insurance costs for wood construction. This is not a marginal difference. This destroys project economics entirely.
Why Insurers Penalize Wood Frame So Severely
Insurance underwriters assess risk based on probability of claims and cost of claims when they occur. Wood frame construction fails both metrics catastrophically.
Fire risk during construction: Wood framing is combustible. Construction sites have ignition sources everywhere. Welding. Electrical work. Heaters. One ignition event and the entire structure burns. According to Affordable Housing Finance, "The makeup of multifamily construction units are predominantly wood frame, and that burns" (Affordable Housing Finance, 2025).
Total loss probability: Some underwriters consider a wood building a total loss at 50 to 60 percent damage levels, resulting in a decision to demolish the structure and rebuild. Concrete buildings are less likely to be demolished and rebuilt at the same level of partial damage (Building Resilience Coalition, 2024). This total loss risk drives premium calculations higher.
Wildfire exposure: In California, Arizona, Colorado, and other fire-prone states, carriers are exiting the wood frame market entirely. Year-on-year costly wildfire seasons are now a major factor driving higher property insurance costs and limited availability of insurance in wildfire-prone areas (Union of Concerned Scientists, 2025). California's FAIR plan, the state's insurer of last resort, saw policies increase 23 percent between September 2024 and March 2025 as private carriers refused to write wood frame coverage (Union of Concerned Scientists, 2025).
Water damage susceptibility: Wood absorbs water. Water causes mold, rot, and structural deterioration. Water damage claims on wood frame buildings are expensive and frequent. Fire or water damage risks remain the key determining factors when pricing insurance coverage for mass timber and wood frame construction (Building Resilience Coalition, 2024).
The Affordable Housing Developer's Impossible Choice
For developers attempting to build affordable housing with wood frame construction, insurance costs create an impossible dilemma:
Option one: Absorb the insurance premium increase, which destroys operating margins and makes rents unaffordable. A 100-unit project generating $1.2 million annual revenue cannot pay $450,000 for insurance and still maintain affordable rents at 60 percent of area median income.
Option two: Pass insurance costs to tenants through higher rents, which defeats the purpose of affordable housing. If insurance adds $4,000 per unit annually, monthly rents increase $333 per unit. Affordable housing units with target rents of $800 to $1,200 monthly cannot absorb a 25 to 40 percent insurance-driven rent increase.
Option three: Self-insure or operate with inadequate coverage, exposing residents and investors to catastrophic loss. This is not a viable option for projects using federal or state affordable housing subsidies, which mandate adequate insurance coverage.
Option four: Do not build with wood frame. Use noncombustible construction despite higher upfront costs, accepting that insurance savings over the building life justify the investment.
Sophisticated developers increasingly choose option four. Wood frame modular might have lower construction costs, but it fails lifecycle economic analysis when insurance is properly accounted for.
The Height Restriction That Kills Urban Density Economics
Affordable housing shortages concentrate in urban cores where land costs are highest. Maximizing density on expensive urban land is essential for economic viability. Wood frame construction fails this requirement catastrophically due to height restrictions that limit building height to levels that cannot justify land costs.
The Five-Story Wood Frame Ceiling
Traditional wood frame construction (Type V) is limited to three to five stories depending on occupancy type and sprinkler protection. With automatic sprinklers, residential wood frame can reach five stories maximum under IBC provisions (IMEG, 2023).
Five stories is economically inadequate for urban affordable housing. Land in dense urban cores costs $80 to $200 per square foot. A five-story building generates 50,000 to 80,000 square feet of gross building area per 10,000 square foot lot. This yields 40 to 65 residential units. At urban land costs, this density cannot produce affordable rents without massive subsidies.
Mass Timber: Taller but Still Limited and Expensive
The 2021 International Building Code added new construction types allowing mass timber buildings up to 18 stories. Type IV-A mass timber can reach 18 stories and 270 feet. Type IV-B reaches 12 stories. Type IV-C reaches 9 stories (IMEG, 2023; ICC Safe, 2024).
These code changes generated enormous excitement in the affordable housing industry. Finally, wood construction could achieve densities comparable to concrete and steel in urban environments.
The excitement was premature. Mass timber fails affordable housing economics for three reasons:
Material costs are prohibitive: Cross-laminated timber (CLT) panels range from 6 to 14 inches nominal thickness and cost $150 to $300 per square meter for material alone (Construction Executive, 2020). For a 60,000 square foot floor plate, material costs alone exceed $800,000 per floor. A 12-story building requires $9.6 million in CLT panels before any other costs.
Insurance underwriters treat mass timber identically to wood frame: As documented above, insurance industry analysis confirms that "insurance pricing for mass timber structures is much the same as for wood frame construction. The insurance industry is not prepared to accept mass timber as a separate building product from wood frame construction" (Building Resilience Coalition, 2024). The five to seven times insurance premium penalty applies equally to mass timber as to conventional wood frame.
Fire protection requirements are extreme and expensive: Buildings exceeding 85 feet in height require automatic sprinkler systems with dual water supply for fire suppression systems at 120 feet elevation and above (American Wood Council, 2022). These dual water supply requirements, typically involving fire pumps and backup systems, add $400,000 to $800,000 to project costs depending on building size.
Steel Frame: 12+ Stories Without Insurance Penalties
Steel frame construction using noncombustible materials can reach 12+ stories under Type I and Type II construction classifications. With proper fire protection, steel frame multifamily buildings routinely reach 20+ stories in urban environments.
Critically, steel frame buildings do not face the insurance premium penalties that destroy wood frame economics. Steel framed buildings are easier to cover under single policies and often qualify for lower premiums. On some large projects, developers have saved more than $100,000 over the life of the building by choosing metal framing over combustible materials (NexGen Building Products, 2025).
For urban affordable housing where land costs demand maximum density, steel frame modular delivers:
12+ stories without exotic materials or extreme fire protection requirements Insurance premiums 50 to 70 percent lower than wood frame equivalents Faster construction than site-built concrete or steel Factory quality control impossible with site-built construction Flexibility to accommodate mixed-use ground floor retail maximizing project revenue
Wood frame modular cannot compete in this environment. The five-story height limit makes urban land economics unworkable. Mass timber reaches adequate height but costs more than steel while maintaining wood frame insurance penalties.
The Durability and Maintenance Cost Disaster
Affordable housing must remain affordable to operate for 30 to 50 years to justify public subsidy investments and serve low-income residents. Long-term maintenance costs determine whether projects remain financially viable or descend into deterioration and foreclosure.
Wood frame construction generates maintenance costs that destroy affordable housing operating budgets.
The Fundamental Problem: Wood Degrades
Wood is organic. It rots. It warps. It attracts pests. It absorbs moisture. It supports mold growth. These are not occasional problems. These are inevitable consequences of wood's material properties.
According to construction material analysis, wood framing is susceptible to termites, rot, and warping. Regular inspections and treatments are necessary. Wood structures require higher maintenance due to environmental vulnerability (AVM Group, 2024).
Multifamily operating expense analysis confirms that maintenance and repair expenses are essential for maintaining property condition and ensuring tenant satisfaction. These costs cover routine maintenance like landscaping, cleaning common areas, servicing HVAC systems, as well as unexpected repairs such as plumbing issues or roof damage (Swiftlane, 2024).
For wood frame affordable housing, the routine maintenance becomes extraordinarily expensive because wood structure requires constant attention:
Exterior envelope maintenance: Wood siding requires painting or staining every 5 to 10 years. For a 100-unit building, exterior repainting costs $80,000 to $150,000 per cycle. Over 30 years, this adds $240,000 to $450,000 to operating costs.
Structural repairs: Wood framing warps as moisture content changes. Floors settle. Walls bow. Doors and windows bind. Correcting these problems requires structural interventions that are extremely expensive in occupied buildings.
Moisture damage remediation: Wood frame buildings experience moisture intrusion through envelope failures. Once moisture penetrates, wood absorbs it, supporting mold growth and rot. Remediation requires removing finishes, drying framing, treating mold, replacing damaged wood, and reinstalling finishes. A single moisture event affecting 10 units can cost $120,000 to $250,000 to remediate properly.
Pest control: Termites and carpenter ants target wood framing. Regular pest inspections and preventive treatments are essential. When infestations occur, remediation requires fumigation, wood replacement, and preventive barriers. Costs easily reach $30,000 to $80,000 per incident for multifamily buildings.
The Steel Frame Maintenance Advantage
Steel does not rot. Steel does not warp. Steel does not support biological organisms. Steel does not absorb water. These properties translate directly to lower maintenance costs.
Analysis comparing steel and wood framing confirms that metal framing has lower maintenance needs due to its resistance to pests and decay. Steel framing generally has a longer lifespan and better durability under extreme conditions (AVM Group, 2024).
Steel framed commercial buildings often last 50+ years with minimal maintenance, while wood structures may require extensive upkeep or replacement of key components within 20 to 30 years (Systems West, 2025).
For affordable housing operators working with constrained budgets, this durability difference is decisive. A steel frame building requires:
No exterior painting or staining of structural elements No structural repairs from warping or settling Minimal moisture damage risk because steel does not absorb water No termite or pest treatments targeting structural framing No wood replacement due to rot or deterioration
Over a 30-year operating period, these maintenance savings compound dramatically. An affordable housing project with 100 units might spend $800,000 to $1,200,000 on wood-related maintenance over 30 years. The steel frame equivalent spends $100,000 to $200,000 on structural maintenance, a savings of $700,000 to $1,000,000.
This $700,000 to $1,000,000 can keep rents affordable, fund capital improvements, or prevent operating deficits that lead to foreclosure. For affordable housing, these savings determine project success or failure.
Why Steel Frame Modular Dominates Mid-Rise Affordable Housing Economics
When insurance penalties, height restrictions, and lifecycle maintenance costs are properly accounted for, steel frame modular construction emerges as the economically superior solution for mid-rise affordable housing.
Initial Cost: Competitive When Insurance Is Included
The primary objection to steel frame construction has always been higher upfront material costs. This objection collapses under rigorous economic analysis.
A cost comparison of a 50,000 square foot multifamily project found total installed cost of $6.402 million with wood framing ($128 per square foot) versus $6.461 million with cold-formed steel framing ($129 per square foot). The cost variance dropped to less than 1 percent when insurance was included in the comparison (BuildSteel.org, 2025).
Less than 1 percent cost difference when insurance is properly accounted for. This destroys the argument that wood frame is cheaper.
For affordable housing projects using modular construction methods, the cost comparison becomes even more favorable for steel. Modular construction can reduce project timelines by up to 50 percent and lower costs by as much as 20 percent according to McKinsey analysis (Modular Building Institute, 2025). When combined with steel framing, projects achieve:
Factory precision reducing rework and waste Accelerated timelines opening revenue streams months earlier Quality control impossible with site-built construction Lower insurance premiums from noncombustible construction
A Los Angeles modular affordable housing manufacturer documented costs of $270,000 per unit keys in hand, approximately 30 percent of current market rates, with total time from design to construction reduced by 50 percent (NREL, 2025). This manufacturer uses factory production producing 2.5 units per day with 40 factory workers.
Lifecycle Economics: Steel Wins Decisively
Over the 30 to 50 year expected life of affordable housing projects, lifecycle costs determine true economic performance.
Insurance savings over 30 years: Assuming a 100-unit affordable housing project with insurance costs of $450,000 annually for wood frame versus $150,000 annually for steel frame, the 30-year savings are $9,000,000. This single factor alone justifies steel frame construction even if upfront costs were 20 to 30 percent higher.
Maintenance savings over 30 years: As documented above, steel frame buildings save $700,000 to $1,000,000 in maintenance costs compared to wood frame over 30 years for a 100-unit project.
Earlier occupancy generating revenue: Steel frame modular construction reaches occupancy 30 to 50 percent faster than site-built alternatives. For a project generating $1.2 million annual revenue, opening 6 months early generates $600,000 additional revenue over the building life. This revenue pays for higher construction costs immediately.
Financing cost savings: Projects completing faster incur lower interest during construction. A $30 million project financed at 7 percent APR saves $175,000 in interest for every month construction time decreases. A 6-month acceleration saves $1,050,000 in financing costs.
Combined lifecycle advantage: Insurance ($9M) + maintenance ($800K) + early revenue ($600K) + financing savings ($1M) = $11.4 million advantage for steel frame over 30 years for a 100-unit project.
If steel frame construction costs $4 million more upfront (approximately 13 percent premium on a $30 million project), the net present value of lifecycle savings is still $7.4 million favoring steel frame. The payback period is less than 5 years.
Density Economics: Steel Frame Enables Urban Affordable Housing
As documented earlier, wood frame's five-story height limit makes urban land economics unworkable. Mass timber reaches adequate height but maintains insurance penalties and costs more than steel.
Steel frame modular can reach 12+ stories, enabling densities that justify urban land costs while maintaining insurance advantages. For a typical urban site:
Scenario: 10,000 square foot urban lot purchased at $150 per square foot = $1,500,000 land cost
Wood frame option (5 stories): 50,000 gross square feet / 40 units = $37,500 land cost per unit
Steel frame option (12 stories): 120,000 gross square feet / 100 units = $15,000 land cost per unit
The steel frame option reduces land cost per unit by 60 percent, enabling affordable rents impossible with wood frame. This density advantage compounds when combined with insurance and maintenance savings.
The Modular Factory Advantage Multiplies Steel Benefits
Steel frame modular construction manufactured in factory-controlled environments provides additional advantages that wood frame modular cannot match:
Fire safety during manufacturing: Factory environments have better fire detection, suppression, and prevention than construction sites. Steel framing eliminates combustibility risk entirely. This keeps builder's risk insurance affordable and prevents catastrophic manufacturing losses.
Quality control prevents expensive callbacks: Factory production with robotic welding, CNC cutting, and rigorous quality inspections prevents defects. Wood frame site-built construction generates rework rates of 5 to 15 percent. Factory modular reduces rework to less than 1 percent (NIBS, 2015).
Disassembly and recycling value: Steel framed modular units are typically joined together with bolts and rivets which can be disassembled. Rather than demolition at end of life, steel modules can be disassembled and recycled. Steel is 100 percent recyclable. Wood frame buildings generate demolition waste that goes to landfills (NIBS, 2015).
Energy efficiency: Steel framing with advanced thermal breaks can deliver up to 60 percent energy savings compared to wood framing with thermal bridging (Performance Building Solutions, 2025). For affordable housing where utility costs burden low-income residents, energy efficiency directly impacts affordability.
The Real-World Evidence: Developers Are Switching
The theoretical economic analysis above is confirmed by real-world developer decisions. Sophisticated affordable housing developers are abandoning wood frame modular in favor of steel frame alternatives because the economics are irrefutable.
California nonprofit developer: As documented in the opening, switched from wood frame to steel frame after insurance quotes destroyed project economics. Paid $4.2 million more upfront, saved $21.8 million over 30 years in insurance costs alone.
Los Angeles modular manufacturer: SoLa Impact built a factory in South Central LA producing 2.5 units per day at $270,000 per unit keys in hand, 70 percent below market rates. Total construction time reduced by 50 percent (NREL, 2025). The factory uses steel framing to avoid insurance penalties and maximize density in urban locations.
New York affordable housing analysis: According to McKinsey analysis, modular construction can reduce project timelines by up to 50 percent and lower costs by as much as 20 percent. For affordable housing where margins are tight and speed is critical, these advantages can be transformative (Modular Building Institute, 2025). New York developers are adopting steel frame modular specifically to capture these advantages while avoiding wood frame insurance penalties in the dense urban environment.
Michigan multifamily developer: A Michigan development faced high insurance premiums that put the project at risk, forcing the team to move away from traditional wood framing mid-project. Steel panels cut framing time by 30 percent and eliminated insurance penalty concerns. Steel outperformed wood across cost, speed, quality, and safety (NexGen Building Products, 2025).
These are not isolated cases. These represent the industry direction. As insurance costs for wood frame continue escalating and as developers conduct rigorous lifecycle cost analysis, steel frame modular becomes the obvious economic choice for affordable housing.
The Bottom Line: Wood Frame Modular Cannot Compete
The affordable housing industry promoted wood frame modular construction as the solution to housing shortages for the past decade. That solution has failed. The economics do not work when properly analyzed.
Wood frame modular fails because:
Insurance costs are 2.5 to 7 times higher than noncombustible alternatives, consuming operating budgets and making affordable rents impossible.
Height restrictions limit wood frame to 5 stories and mass timber to 12 stories with extreme fire protection costs, making urban land economics unworkable.
Maintenance costs from rot, warping, moisture damage, and pest issues consume $700,000 to $1,000,000 over 30 years compared to steel frame alternatives.
Total lifecycle costs are $7 to $11 million higher than steel frame alternatives for typical 100-unit affordable housing projects despite lower upfront construction costs.
Insurance carriers are exiting wood frame markets in fire-prone regions, making coverage unavailable at any price in California, Arizona, Colorado, and other states.
Steel frame modular succeeds because:
Insurance premiums are 50 to 70 percent lower than wood frame, saving $200,000 to $300,000 annually on typical 100-unit projects.
Height capability reaches 12+ stories enabling urban density that justifies expensive land costs.
Maintenance costs over 30 years are 70 to 90 percent lower than wood frame due to steel's durability and resistance to rot, pests, and moisture.
Lifecycle cost advantage reaches $7 to $11 million over 30 years for typical 100-unit projects, easily justifying any upfront cost premium.
Factory manufacturing provides quality control, accelerated schedules, and 100 percent recyclability impossible with wood frame construction.
For affordable housing developers, lenders, and public agencies funding affordable housing, the conclusion is inescapable: wood frame modular is a failed solution. Steel frame modular is the economically superior alternative that will dominate the next generation of affordable & workforce housing development.
The California nonprofit developer who switched from wood frame to steel frame mid-project summarized the lesson perfectly: "We spent three years planning a wood frame project that was economically unworkable from day one. We should have started with steel frame. Every month we delayed switching cost us money and delayed housing for families who needed it. Never again."
That developer is now building exclusively with steel frame modular. The insurance savings, lifecycle economics, and density advantages are too compelling to ignore. Every affordable housing developer in America should learn the same lesson, preferably before spending three years planning projects with fundamentally flawed building systems.
About Ber Wilson
Ber Wilson is Salt Lake City, Utah based vertically integrated prefab steel construction platform delivering multifamily, commercial, institutional, and federal construction projects with 40–60% faster timelines, 23–35% lower costs, and superior quality.
Ber Wilson designs, manufacture, and builds complete projects from architecture through occupancy. Ber Wilson's Army Corps certified prefab facilities in Utah produce precision-engineered steel components that assemble on-site in weeks, not months.
For your next project, Ber Wilson delivers the prefab advantage.
Contact us:
Email: info@berwilson.com Phone: 385-436-5507 Web: www.berwilson.com
Schedule a conversation about how prefab steel can improve your next project: [www.berwilson.com/contact-us]