The Hidden Problems with ICF (FOAM BLOCK) Construction
| By Ericson Tua'one
- Commercial
- Construction
- Federal
This is the first part of a 2 Series ICF vs Prefab Steel conversation.
When my neighbor started building his dream home three years ago, he told me he was going with ICF. Insulated Concrete Forms. The contractor pitched it as the ultimate building solution: energy efficient, hurricane proof, fire resistant, soundproof. Everything a homeowner in Florida could want.
Fast forward to last month. He called me over to look at something behind his drywall. Mold. Not a little patch. An entire wall cavity showing signs of moisture damage. The contractor blamed the HVAC system. The HVAC contractor blamed the installation. The ICF manufacturer blamed improper waterproofing. Everyone pointed fingers while my neighbor faced a $40,000 remediation bill.
This is not an isolated case. As ICF construction gains popularity, real problems are emerging that the industry does not want to discuss. These are not theoretical concerns. They are documented failures, expensive mistakes, and systemic issues that affect real homeowners and commercial developers with real money on the line.
What ICF Construction Actually Is
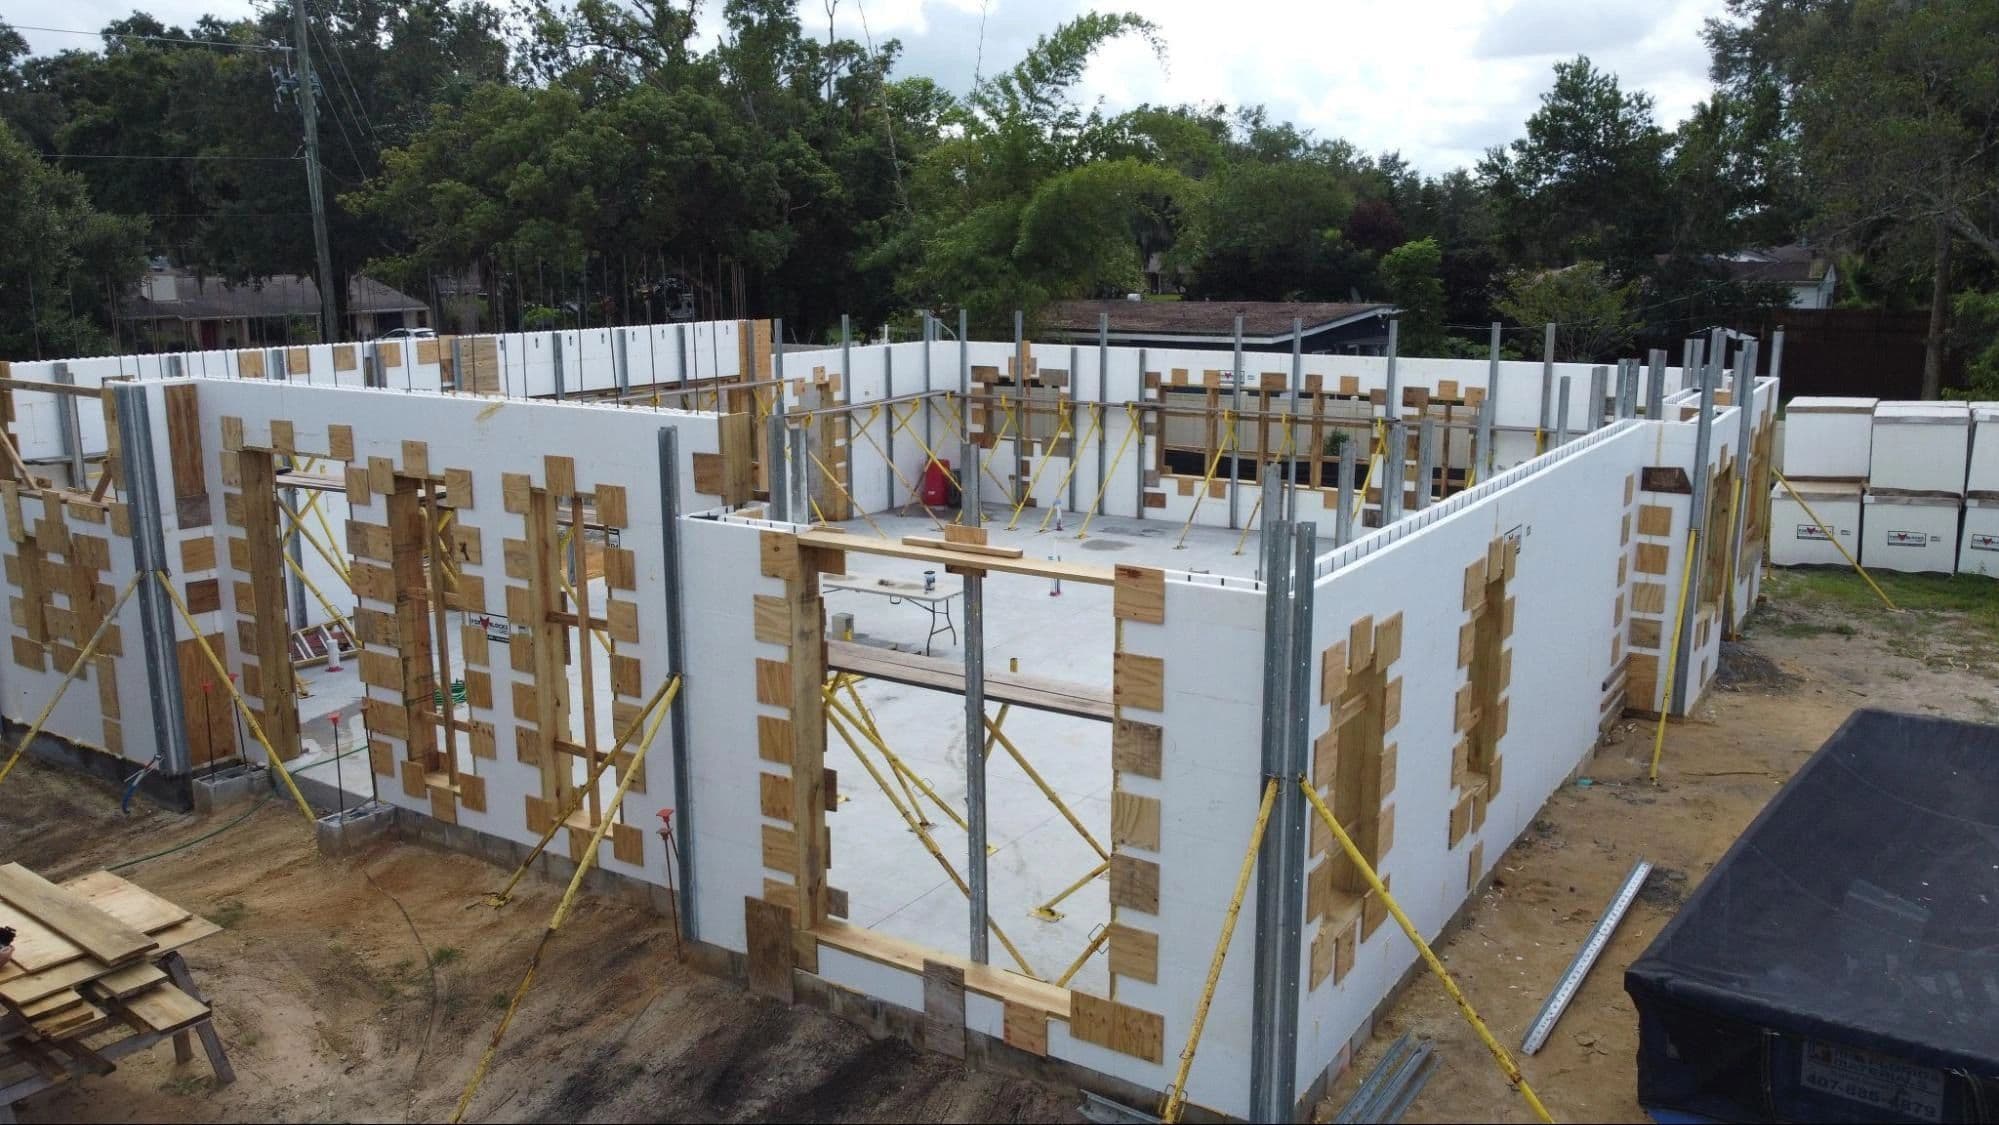
Insulated Concrete Forms are hollow foam blocks, typically made from expanded polystyrene (EPS), that stack like Legos. Workers fill them with reinforced concrete, creating a wall sandwich: foam on the outside, concrete in the middle, foam on the inside. The concept sounds brilliant. Structural strength from concrete. Insulation from foam. Both in one system.
The industry promotes ICF as the future of building. Manufacturers cite R-values between R-22 and R-30. They emphasize disaster resistance. They show videos of ICF homes surviving hurricanes while stick-built neighbors collapse. The marketing is impressive.
The reality is more complicated.
Problem One: The Cost Numbers Do Not Add Up
ICF manufacturers claim their systems cost only 3 to 5 percent more than traditional wood frame construction. This number appears everywhere. BuildBlock says it. Fox Blocks says it. Every ICF company repeats it like gospel.
The Department of Housing and Urban Development conducted an actual study on ICF costs versus wood frame construction. They analyzed time and motion studies. They reviewed field cost data from real projects. Their conclusion? ICF construction costs an additional $3 to $5 per square foot of wall area (HUD, 2013).
That translates to roughly 5 to 10 percent of house-only construction costs, or 3 to 5 percent of total home and land costs (HUD, 2013). For a 2,500 square foot home, the additional wall construction cost alone averages $7,500 to $12,500.
But that is just walls. The total cost differential goes higher once you factor in specialized labor requirements.
A 2025 cost analysis comparing ICF to lumber found that ICF construction runs approximately $20 per square foot installed in average markets, with costs increasing significantly in high cost of living areas or regions requiring additional seismic reinforcement (Green Building Advisor, 2022). When you factor in labor for proper installation, the actual wall cost roughly doubles compared to wood frame alternatives (YouTube ICF True Cost Comparison, 2025).
One builder in Florida reported that while the ICF material itself was competitive, the total installed cost was "double from $12,000 to $25,000" for the exterior walls alone, adding $12,000 to the project budget (YouTube ICF True Cost Comparison, 2025). This is not 3 to 5 percent. This is a substantial cost premium that changes project feasibility.
Problem Two: Finding Qualified Contractors Is Nearly Impossible
ICF construction requires specialized skills that most contractors do not possess. The forms must align perfectly. Concrete pours require precise timing and vibration techniques. Bracing systems must withstand tremendous pressure during pours. One mistake and you get concrete blowouts, voids, or structural failures.
ICF manufacturers acknowledge this problem. Fox Blocks states plainly that ICF construction "requires contractors and workers who are trained in specific ICF construction techniques, which can affect project timelines and budgets" (Fox Blocks, 2024). Finding qualified ICF contractors is difficult. In many regions, they simply do not exist.
ICF crews report a steep learning curve. According to industry sources, contractor efficiency improves dramatically after building 4 to 5 houses, but initial projects experience higher costs and longer timelines (BuildBlock, 2025). If your contractor is learning on your house, you are paying for their education.
The foundation repair industry sees the consequences daily. According to one foundation repair expert posting on Green Building Advisor, "We see too many failed basements after 3 or 4 years. Voids, no membrane, ripped membrane, the concrete was not vibrated to save money, not reinforcing the forms during pour" (Green Building Advisor, 2013). The expert concluded it is a "total nightmare to stop leaks compared to regular concrete."
Problem Three: Moisture and Mold Problems Are Real
ICF manufacturers claim their systems resist moisture and mold. Technically, the concrete and foam do not support mold growth on their own. But that is not where the problem happens.
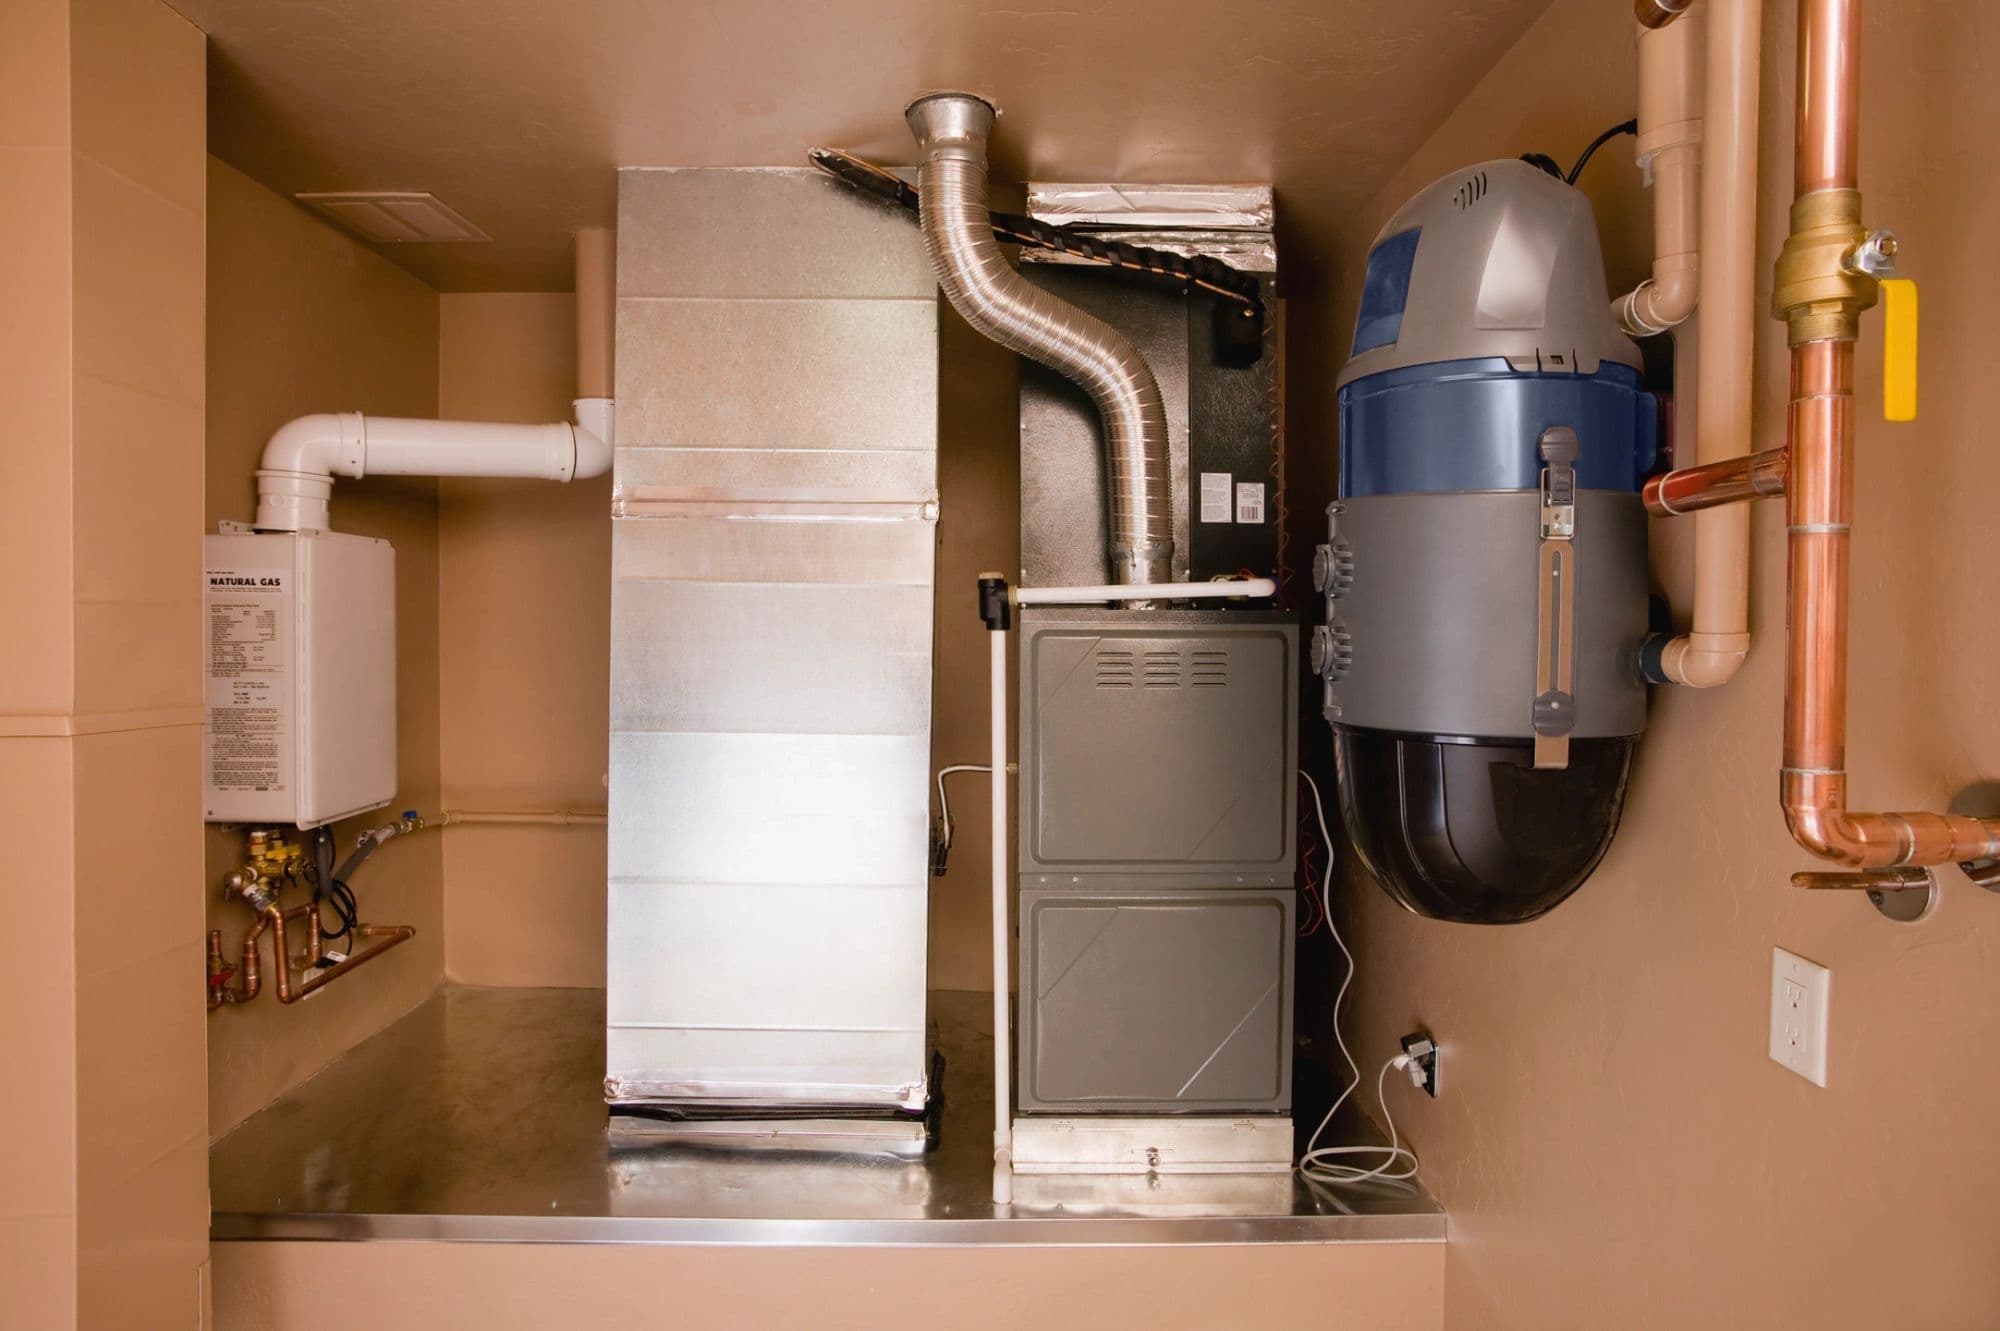
The problem occurs at the interface between ICF walls and other building materials, particularly drywall. Because ICF walls cure slowly and the foam retards moisture evaporation, excess humidity can become trapped behind interior finishes. If HVAC systems are improperly sized, condensation forms on drywall surfaces. Over time, mold develops.
A documented case study from a mold remediation company found significant mold issues in an ICF home that was only a few years old (Facebook, 2024). The homeowner built with ICF specifically to avoid moisture problems. Instead, they faced extensive remediation costs.
Douglas Bennion, technical director for Quad Lock Building Systems, addressed this issue directly in ICF Builder Magazine. He explained that mold problems in ICF homes typically result from oversized HVAC systems delivering large volumes of cold air in humid climates. The short cycle time prevents moist air from flowing past AC condensers, causing moisture to develop on drywall surfaces. Once a mechanical specialist downsized or adjusted the AC unit for longer cycle times, the problem resolved (ICF Builder Magazine, 2013).
But here is the critical point: most HVAC contractors do not understand how tightly ICF homes perform. They size systems based on wood frame standards, which leads to moisture management failures. Homeowners do not discover this until mold appears behind their walls.
Problem Four: The Termite Problem Nobody Wants to Discuss
EPS foam is not a termite food source. Termites cannot eat polystyrene. ICF manufacturers emphasize this fact constantly.
But termites can tunnel through foam like it is highway pavement. They burrow through the EPS, completely hidden from view, traveling from the soil to wooden roof trusses, floor joists, and structural framing. By the time homeowners notice damage, termites have established highways inside the walls (Tri-Town Construction, 2025).
This problem is severe enough that some jurisdictions ban foam plastic insulation in contact with soil in regions with heavy termite activity, unless builders apply approved methods of protection (BuildBlock, 2025). Florida counties now require termite resistant additives in foam or additional protective barriers around foundations. Insurance companies often require termite certificates for ICF homes, just like wood frame construction (Tri-Town Construction, 2025).
A YouTube video examining ICF termite issues concluded that while termites are not particularly attracted to ICF, if they do infest, detection becomes extremely difficult. Mitigation is critical, but it adds cost and complexity that manufacturers do not advertise upfront (YouTube Termites and ICF, 2021).
The termite shield solution, which forces termites out into the open where they can be detected, is effective but requires proper installation. Many contractors skip this step or install it incorrectly, leaving homes vulnerable.
Problem Five: Waterproofing Failures Are Expensive and Hard to Fix
Concrete is not waterproof. It is porous. Hairline cracks develop as concrete cures and settles. In traditional poured concrete foundations, these minor defects are visible and can be addressed during construction.
With ICF, the concrete core is encased in foam. Minor defects like small voids, honeycomb sections, or hairline cracks go unnoticed. Under hydrostatic pressure, water penetrates these areas. Because the foam traps water, leaks can emerge on the interior face far from where the actual penetration occurs. Finding and fixing these leaks is costly and complicated (ICF Builder Magazine, 2013).
One Florida contractor specializing in ICF construction emphasized that "waterproofing requires real skill" and warned that if contractors miss joints, skip membranes, or install flashing incorrectly, homeowners might not notice for a year. But when they do, moisture is trapped behind walls, feeding mold in the foam cavity air gap. Drying it out becomes nearly impossible (Tri-Town Construction, 2025).
The foundation repair industry confirms this problem. According to industry professionals, ICF foundation failures often result from missing or torn waterproofing membranes, inadequate concrete vibration, or failure to reinforce forms during pours. Repairing these failures is significantly more difficult than repairing traditional concrete foundations (Green Building Advisor, 2013).
Problem Six: Design Inflexibility Limits Future Changes
One of the most overlooked drawbacks of ICF construction is what happens after you build. With wood frame construction, homeowners can add windows, move doors, reconfigure walls, or add electrical outlets with relative ease. Cutting through wood studs and drywall is straightforward.
With ICF, every modification requires cutting through reinforced concrete. This is not a minor task. It generates massive amounts of dust. It requires specialized diamond blade saws. It creates mess that permeates the entire home. And once you cut through concrete, structural integrity can be compromised unless you engineer proper reinforcement (YouTube Mistakes in ICF Build, 2022).
A couple who built their dream home with ICF documented their experience in a YouTube video. They emphasized that "cutting and coring concrete is a mess" and warned future builders to check all rough openings carefully before pouring because corrections after the fact are extremely difficult (YouTube Mistakes in ICF Build, 2022).
The same couple noted that changes to their design during construction proved impossible once concrete was poured. "Post-pour changes? Unfortunately, you cannot fix this one after the fact. With ICF, every opening and system needs to be locked in before the concrete hits the forms" (Tri-Town Construction, 2025).
For homeowners who value flexibility and the ability to adapt their homes over decades, this is a significant limitation.
Problem Seven: UV Exposure Damages Unfinished Foam
ICF blocks must be protected from ultraviolet light. EPS foam degrades when exposed to sunlight. The foam turns yellow, becomes brittle, and develops a dusty surface layer that crumbles under pressure (Green Building Advisor, 2016).
Projects that experience delays leave ICF walls exposed to weather for extended periods. While the concrete core remains structurally sound, the foam deteriorates. Homeowners and builders posting on forums describe ICF walls sitting exposed for 6 years in some cases, resulting in substantial UV damage to the outer foam layer (Green Building Advisor, 2016).
Repairing UV damaged foam requires rasping the surface to remove degraded material, then hosing it down to clean it before applying exterior finishes. Depending on exposure duration, builders can lose a quarter inch or more of foam thickness, reducing the insulation value that homeowners paid a premium to obtain (Green Building Advisor, 2016).
Problem Eight: The R-Value Claims Are Misleading
ICF manufacturers advertise R-values between R-22 and R-30, implying superior energy performance. But R-value measures only the insulation value of the foam. It does not account for thermal mass effects, air infiltration, or real world energy consumption.
Some ICF manufacturers calculate R-values incorrectly, using the average thickness of foam rather than the lumpy method that accounts for thermal bridging through plastic ties and concrete sections (Green Building Advisor, 2013). This inflates the effective R-value on paper while delivering lower performance in reality.
A study comparing energy performance of LEED certified ICF buildings found that while ICF homes achieved better insulation values, actual energy consumption varied significantly based on HVAC design, air sealing quality, and occupant behavior. Buildings that focused on optimizing energy systems performed better than those relying solely on high R-value walls (Bean Kinney, 2021).
For homeowners, this means that spending thousands of dollars extra on ICF construction does not automatically guarantee proportional energy savings unless every other building system is also optimized. And most contractors do not have the expertise to design those integrated systems properly.
Problem Nine: Indoor Humidity Control Requires Specialized HVAC
ICF construction creates an extremely tight building envelope. This is good for energy efficiency. It is terrible for indoor air quality if ventilation is inadequate.
Because foam reduces airflow through walls, indoor humidity levels can spike dramatically during construction and remain problematic during occupancy. One documented issue: builders using ICF experience remarkably high humidity levels while concrete cures, requiring dehumidifiers or air conditioners to manage the problem (ProCrew Schedule, 2021).
After construction, homeowners face ongoing humidity management challenges. Joe Lstiburek, a building science expert frequently cited in ICF discussions, emphasizes the principle: "Build tight and ventilate right" (ICF Builder Magazine, 2013). ICF homes must include properly designed air exchange systems. Most HVAC contractors do not understand this requirement. They install standard systems that fail to provide adequate ventilation.
The result? Musty odors. Condensation on windows. Mold growth on interior surfaces. All problems that homeowners do not expect when they spend extra money on premium construction methods.
Problem Ten: Commercial Insurance Issues and Coverage Restrictions
Here is a problem that catches commercial developers completely off guard. Insurance underwriters have become extremely cautious about foam-based construction systems, including ICF, especially after waves of construction defect litigation involving EIFS (Exterior Insulation and Finish Systems) and other foam products.
The insurance industry learned expensive lessons in the late 1980s and 1990s when water intrusion problems in foam-clad buildings triggered massive construction defect lawsuits. Insurers paid out hundreds of millions in claims. They have not forgotten (Reshield, 2020).
Today, many commercial general liability insurers have adopted strict underwriting policies. According to the International Risk Management Institute, some insurers have stopped writing coverage entirely for contractors "directly or indirectly involved in the installation of EIFS" and similar foam-based systems (IRMI, 2024). Other insurers will not write contractors with more than a certain percentage of their work involving foam installation.
When insurers do provide coverage, they attach sweeping exclusions. Some EIFS exclusions are written so broadly that they "go far beyond the actual EIFS exposure," potentially denying coverage for claims that have nothing to do with the foam itself (IRMI, 2024). Contractors discover these coverage gaps only when they file claims and insurers deny them.
For ICF construction specifically, residential projects see better insurance rates than wood frame buildings. A 2018 study across multiple U.S. cities found that builder's risk insurance for wood frame construction averaged 34.9 cents per hundred dollars of building value annually, while concrete (including ICF) averaged 12.0 cents. That is a 66 percent savings during construction (ICF Builder Magazine, 2018).
But here is the critical distinction. That study focused on completed ICF structures with proper fire suppression systems. Commercial projects face different scrutiny. The International Building Code requires foam plastic insulation in commercial buildings to meet strict flame spread requirements: less than 25 for exterior walls, less than 75 for other applications (DuPont, 2012). More importantly, IBC sections 2603.4 and 2603.5.2 mandate that foam plastic insulations must be separated from building interiors by thermal barriers, typically half-inch gypsum board (DuPont, 2012).
This requirement exists because foam is combustible. During fires, foam can contribute to flame spread. Commercial buildings with exposed or improperly protected foam fail code inspections. Projects get red-tagged. Insurance underwriters reject coverage applications.
The problem compounds for mixed-use developments. A building with commercial space on the ground floor and residential units above may face different insurance requirements for each section. If the developer used ICF throughout, underwriters scrutinize the entire structure. Some simply decline to quote.
California provides a stark example. After wildfire losses mounted, insurance carriers began automatically denying coverage to certain zip codes without even evaluating individual buildings. ICF advocates argue that concrete homes should receive better treatment due to fire resistance, but carriers are "still taking that into consideration" rather than automatically approving ICF projects (ICF Builder Magazine, 2024). Translation: ICF does not guarantee insurance approval even when it should theoretically reduce risk.
The construction defect trend that produced coverage-restricting endorsements continues today. Until the rate of foam-related claims decreases, insurers will maintain cautious underwriting standards. For commercial developers, this means longer approval timelines, higher premiums, coverage exclusions that may not be discovered until claims are filed, and in some cases, complete inability to obtain coverage (IRMI, 2024).
Residential ICF homes receive insurance benefits, but only after completion and only with proper documentation. Commercial ICF projects face ongoing underwriter skepticism that drives up costs and delays projects.
Problem Eleven: The Labor Cost Problem Gets Worse, Not Better
ICF manufacturers claim that as contractors gain experience, installation becomes more efficient and costs drop. This is true for individual contractors who specialize in ICF. But for the broader construction market, ICF remains a niche method.
Specialized labor costs significantly more than conventional framing labor. According to industry analyses, while ICF material costs are competitive, labor costs push total installation costs 40 percent higher than conventional methods (ProCrew Schedule, 2021). For custom or complex designs, the premium increases further.
Builders report that the bracing stage of ICF construction is the most taxing and arduous phase, more difficult than stacking the forms themselves. Even when bracing is set up correctly, some lean may occur that requires correction (ProCrew Schedule, 2021). All of this takes time. Time is money. Money comes from the homeowner's budget.
The Bottom Line: ICF Is Not a Universal Solution
ICF construction delivers real benefits in specific applications. Hurricane prone coastal areas. Regions with extreme temperature swings. Projects where disaster resilience justifies premium costs. Commercial buildings where long term operating cost savings offset higher construction budgets.
But for typical residential construction, ICF introduces problems that manufacturers downplay or ignore entirely:
Higher upfront costs that exceed advertised percentages once specialized labor is factored in. Scarce qualified contractors, leading to installation errors and expensive failures. Moisture management challenges requiring specialized HVAC knowledge most contractors lack. Hidden termite pathways that are difficult to detect and expensive to remediate. Waterproofing failures that are hard to locate and costly to repair. Design inflexibility that limits future modifications and renovations. UV degradation of foam during construction delays. Misleading R-value claims that do not translate to proportional energy savings. Humidity control requirements that demand specialized ventilation systems. Commercial insurance restrictions and underwriting skepticism for foam-based systems. Ongoing labor cost premiums that never fully disappear.
These are not theoretical concerns. They are documented problems from real projects, confirmed by homeowners, contractors, foundation repair specialists, building science experts, and insurance underwriters.
The ICF industry has developed solutions for many of these problems. Termite shields. Proper waterproofing membranes. HVAC system sizing. Bracing techniques. But implementing these solutions requires expertise that most contractors do not possess and adds costs that manufacturers do not advertise.
For homeowners considering ICF construction, the critical question is not whether ICF can work. It can. The question is whether your contractor has the specialized knowledge to avoid the documented failures, whether your HVAC designer understands tight building envelopes, whether your budget can absorb the real cost premiums, whether the specific benefits of ICF justify the inflexibility and complexity it introduces, and whether commercial insurance underwriters will even approve your project if it involves mixed-use or commercial space.
My neighbor wishes he had asked those questions three years ago, before he signed the contract. Now he is facing mold remediation, HVAC system replacement, and the knowledge that his dream home has hidden problems that will never fully go away.
That is the reality of ICF construction nobody talks about.
About Ber Wilson
Ber Wilson is Salt Lake City, Utah based vertically integrated prefab steel construction platform delivering multifamily, commercial, institutional, and federal construction projects with 40–60% faster timelines, 23–35% lower costs, and superior quality.
Ber Wilson designs, manufacture, and builds complete projects from architecture through occupancy. Ber Wilson's Army Corps certified prefab facilities in Utah produce precision-engineered steel components that assemble on-site in weeks, not months.
For your next project, Ber Wilson delivers the prefab advantage.
Contact us:
Email: info@berwilson.com Phone: 385-436-5507 Web: www.berwilson.com
Schedule a conversation about how prefab steel can improve your next project: [www.berwilson.com/contact-us]