Mixed Use Development: Why Developers & Contractors Fail.
| By Ericson Tua'one
- Commercial
- Construction
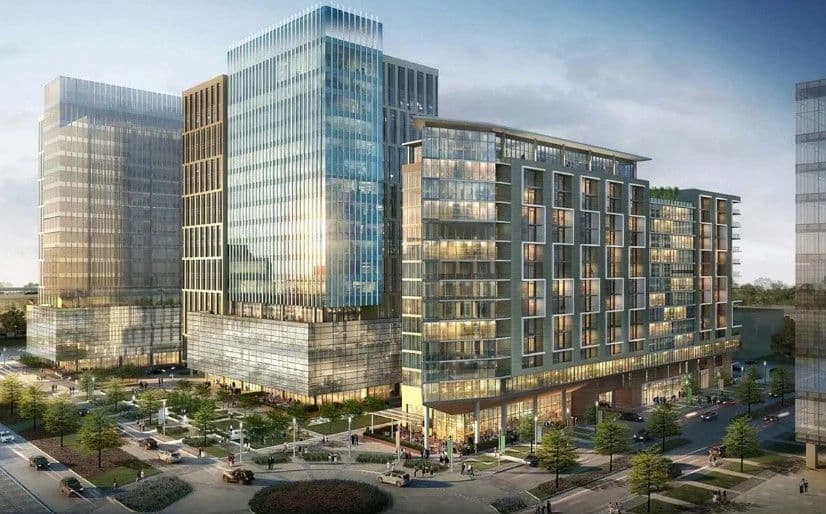
Two years ago, a developer in Denver broke ground on a promising mixed-use development. Retail on the ground floor. Offices on floors two through four. Residential apartments on floors five through eight. The project penciled beautifully. Strong market demand. Prime location. Experienced architect. General contractor with 20 years of experience and hundreds of completed projects.
Fourteen months into an eighteen-month schedule, the project stopped. Complete halt.
The residential HVAC system could not serve the commercial spaces. The fire suppression sprinkler system designed for residential units failed commercial restaurant code requirements. The electrical service sized for apartments was undersized for commercial kitchen loads. The parking garage designed for residential overnight storage violated commercial zoning requirements for daytime visitor parking.
Three separate building inspectors from three different departments issued stop work orders for three different code violations. The contractor had designed and built residential, commercial, and mixed-parking systems using three different sections of building code without coordinating where they intersected. The systems worked individually. They failed catastrophically where they met.
The developer spent $2.7 million correcting the coordination failures. The project delivered eleven months late. Two anchor retail tenants walked away. The residential lease-up stalled because prospective tenants saw the construction chaos and questioned building quality.
This is not an isolated failure. This is the predictable result of traditional contractors attempting mixed-use projects without understanding the fundamental coordination complexity these buildings demand.
Why Mixed-Use Development Is Fundamentally Different
Single-use buildings follow straightforward paths. Residential projects comply with International Residential Code (IRC) or residential sections of International Building Code (IBC). Commercial projects follow IBC commercial provisions. Retail follows one set of egress requirements. Office follows another. Hotels follow yet another.
Design teams know the rules. Contractors know the construction sequences. Inspectors know what to check. Everyone operates from familiar playbooks.
Mixed-use development obliterates these clean boundaries. You are simultaneously building:
Residential spaces governed by IRC or IBC Group R occupancy classifications with specific dwelling unit requirements, residential fire separation standards, and apartment-specific accessibility rules.
Commercial retail governed by IBC Group M (Mercantile) with entirely different egress calculations, fire protection requirements, and structural load assumptions than residential.
Commercial office governed by IBC Group B (Business) with different occupancy loads, ventilation requirements, and fire alarm specifications than either residential or retail.
Restaurants or food service governed by IBC Group A-2 (Assembly) with commercial kitchen exhaust requirements, grease duct specifications, and fire suppression systems that residential buildings never encounter.
Parking structures governed by IBC Group S-2 (Storage) with open-air ventilation requirements, ramp slope standards, and fire separation rules distinct from any occupied space above.
Each use operates under different sections of code. Where they meet, codes conflict. Traditional contractors train on one occupancy type. They lack the engineering depth to resolve conflicts that span multiple code sections simultaneously.
The Residential-Commercial Interface: Where Projects Collapse
The physical boundary between residential and commercial uses creates the most dangerous coordination failure in mixed-use buildings. This is not a theoretical problem. This is where stop work orders happen.
Fire Separation Requirements Create Structural Conflicts
IBC Section 508.4 requires fire separation between different occupancy classifications. A residential occupancy (Group R-2) above a retail occupancy (Group M) typically requires a 2-hour fire-rated floor-ceiling assembly.
This sounds straightforward until you attempt to integrate it with mechanical, electrical, plumbing, and structural systems. That 2-hour rated assembly cannot have penetrations without properly rated fire stops. Every HVAC duct. Every electrical conduit. Every plumbing chase. Every structural beam connection. All must maintain the fire rating.
Traditional contractors detail residential HVAC systems and commercial HVAC systems separately. When these systems must penetrate the same fire-rated assembly, conflicts emerge. Residential return air ducts sized for apartment units cannot share chase space with commercial kitchen exhaust ducts. The code prohibits it. But if the contractor designed both systems independently without coordination, this conflict only appears during construction when it is too late to fix efficiently.
Real consequence documented by S3DA Design: A mixed-use project in an urban center placed residential units directly above a commercial restaurant without adequate fire separation between the two. This created conflicts in wall assemblies, sprinkler types, and egress routes. The errors were not flagged until permit review, causing significant delays and rework. The design team had to redesign the fire separation, which impacted structural framing, ceiling heights, and MEP routing (S3DA Design, 2025).
HVAC System Coordination: Silent but Catastrophic
Mixed-use buildings demand HVAC systems that serve dramatically different loads with incompatible requirements. Residential apartments need quiet, efficient heating and cooling on 24-hour cycles. Commercial retail needs high-volume ventilation during business hours and setback during nights. Restaurants need massive exhaust capacity for grease-laden vapor.
Traditional contractors design residential and commercial HVAC independently, assuming each system will operate in isolation. In mixed-use buildings, these systems share common walls, chase spaces, and structural support. When they are not coordinated, disasters occur.
Example documented by S3DA Design: A mixed-use project designed HVAC systems for residential and commercial spaces independently. During construction, teams discovered that commercial kitchen exhaust requirements conflicted with residential fresh air intake locations. Contaminated air from the commercial kitchen was being drawn into residential units. This required complete redesign of the ventilation system, including new roof penetrations, ductwork rerouting, and balancing adjustments. Cost: $180,000. Delay: 6 weeks (S3DA Design, 2025).
The problem extends beyond exhaust conflicts. Commercial spaces generate heat loads from equipment, lighting, and high occupancy that residential spaces never experience. If the central plant or rooftop mechanical equipment was sized based on residential loads only, it cannot serve commercial spaces adequately. Undersizing mechanical systems is extremely expensive to correct after construction because it requires replacing major equipment, upsizing electrical service, and reinforcing structural support.
Acoustics: The Problem Nobody Sees Until Tenants Complain
Residential tenants expect quiet. Commercial retail generates noise. Restaurants produce kitchen equipment vibration. Gyms create impact noise and structural vibration. When these uses stack vertically, acoustic separation becomes critical.
Traditional contractors rarely design acoustic separation proactively. They assume standard construction assemblies provide adequate sound attenuation. They do not. The result is residential tenants complaining about noise from commercial spaces below. Lawsuits follow. Property values decline.
S3DA Design documented this problem: Sound and vibration are often underestimated in mixed-use projects. A gym above residential units, a rooftop mechanical room, or even a commercial kitchen can transmit disruptive noise through walls, floors, and shared structural elements. If not addressed during design, these issues lead to complaints, lost tenants, and costly retrofits. Investing in acoustic planning early protects comfort, preserves property value, and avoids tenant dissatisfaction (S3DA Design, 2025).
Fixing acoustic problems after construction is prohibitively expensive. Adding soundproofing requires tearing into finished spaces, installing resilient channels, adding mass-loaded vinyl or additional gypsum layers, and reinstalling finishes. Projects that should have included $30 per square foot of acoustic separation during design end up costing $150 per square foot to retrofit.
Code Conflicts: When Two Rights Make a Wrong
Building codes anticipate single-use buildings. Mixed-use creates conflicts where two code requirements both apply but contradict each other.
Egress Calculation Conflicts
IBC calculates egress requirements based on occupancy load. Residential occupancy loads are low: one person per 200 square feet. Retail occupancy loads are high: one person per 30 to 60 square feet depending on use. Restaurants can reach one person per 15 square feet.
When these occupancies share common egress paths, which occupancy load governs? The answer impacts stair width, corridor width, exit door size, and emergency lighting requirements. Traditional contractors often calculate egress separately for each occupancy without recognizing that code requires considering combined loads where paths overlap.
Example from zoning regulation analysis: Mixed-use buildings trigger overlapping or conflicting code requirements depending on how spaces are classified. An apartment, commercial office, and restaurant might each fall under separate sections of fire code. Misjudging where these transitions occur can require significant design changes mid-project. A common example is placing residential units above a commercial kitchen without sufficient fire separation, which impacts wall assemblies, sprinkler types, and egress routes (S3DA Design, 2025).
Sprinkler System Design Conflicts
NFPA 13 requires different sprinkler densities for different occupancy classifications. Light hazard occupancy (offices) requires 0.10 gpm per square foot. Ordinary hazard occupancy (retail storage) requires 0.15 to 0.20 gpm per square foot. Extra hazard occupancy (commercial kitchens with cooking equipment) requires specialized systems.
In mixed-use buildings, these different densities must be served by the same water supply. If the contractor designs the sprinkler system assuming residential density throughout, the commercial spaces will be under-protected. The fire marshal rejects the system during inspection. The contractor must redesign, which may require upsizing the water service, adding fire pumps, or reconfiguring sprinkler zones. All extremely expensive after construction is substantially complete.
Accessibility Requirements Vary by Occupancy
ADA and IBC Chapter 11 impose accessibility requirements that vary by occupancy type. Residential dwelling units follow different accessibility standards than commercial spaces. The percentage of units requiring full accessibility differs. Accessible route requirements differ. Signage and wayfinding requirements differ.
Traditional contractors apply residential accessibility standards to the entire building, missing commercial-specific requirements. This creates compliance failures in common areas, retail spaces, and office areas that share circulation with residential. Fixing accessibility violations after construction requires expensive retrofits: widening doors, reconfiguring restrooms, adding ramps, installing platform lifts.
Insurance Underwriting: The Risk Nobody Prices Correctly
Mixed-use development creates insurance complexity that traditional contractors and developers consistently underestimate. The consequences range from uninsurable projects to catastrophic coverage gaps discovered only after claims are filed.
Builder's Risk During Construction
Builder's risk insurance during construction must cover multiple occupancy types with different risk profiles. Residential construction risk differs from commercial construction risk. Retail spaces have theft and vandalism exposure. Restaurant spaces have fire risk from cooking equipment. Each requires different coverage.
Many builders risk policies exclude certain occupancies or limit coverage for high-risk uses. If the contractor's builder's risk policy was written for residential construction and does not explicitly include commercial occupancies, coverage gaps exist. When a fire occurs in a commercial kitchen during construction, the claim may be denied because the policy excluded commercial cooking operations.
Industry analysis from Cavignac Insurance: Contractors performing mixed-use residential projects must evaluate operational and completed operations factors from a risk management and insurance perspective. Key considerations include client selection, site entitlements, design team qualifications, environmental issues, project delivery method, subcontractor pre-qualification, and Owner Controlled Insurance Programs (OCIP). These factors become exponentially more complex in mixed-use than single-use projects (Cavignac Insurance, 2024).
Completed Operations and Long-Term Coverage
After construction completes, mixed-use buildings require master property insurance covering common elements and residential structures, plus separate commercial property insurance for retail and office tenants. Coordinating these policies to eliminate gaps and avoid double coverage is extremely complex.
Fannie Mae requires master property insurance for residential condo projects covering common elements and residential structures at 100 percent replacement cost. The policy must be written on "Special" coverage form with inflation guard, building ordinance coverage, and boiler and machinery coverage if the project has central heating or cooling (Fannie Mae, 2024).
But commercial tenants require separate commercial property policies covering their improvements, business personal property, and business interruption. If the master residential policy and commercial tenant policies overlap, premium costs escalate. If they leave gaps, exposures remain uninsured.
Critical coordination failure: Many mixed-use projects discover insurance gaps only when filing claims. A water leak originates in a residential unit, travels through the building structure, and damages a commercial tenant's inventory. Which policy responds? The residential master policy? The commercial tenant's policy? The building owner's commercial property policy? The answer depends on policy language that most contractors never review during construction. Disputes delay claims payments. Tenants sue building owners. Building owners sue contractors for defective construction.
General Liability Allocation
General liability insurance during construction must allocate risk between residential and commercial activities. Residential construction generates different liability exposures than commercial. Fall hazards differ. Fire risks differ. Third-party injury risks differ based on whether the injured party is a resident, customer, or construction worker.
Traditional contractors maintain general liability policies sized for residential or commercial construction, not both. When claims arise, insurers scrutinize whether the loss occurred in residential or commercial portions of the project. If the policy excluded the relevant occupancy, coverage is denied.
Documented problem from insurance industry analysis: Almost without exception, when insurance experts review modular and mixed-use project insurance policies, they find coverage concerns and gaps. Standard policies do not contemplate mixed occupancies. Endorsements are required. Contractors often fail to obtain necessary endorsements, leaving multi-million dollar exposure uninsured (Modular Building Institute, 2024).
Why Traditional Contractors Cannot Coordinate Mixed-Use Projects
The fundamental problem is organizational. Traditional general contractors operate with separate estimating teams, separate project managers, and separate trade coordination for residential vs. commercial work. Even if the same company performs both types of work, internal teams do not integrate.
When a traditional contractor bids a mixed-use project:
-
The residential estimator prices residential scope using residential unit costs, residential labor productivity, and residential construction sequencing.
-
The commercial estimator prices commercial scope using commercial unit costs, commercial labor productivity, and commercial construction sequencing.
-
These estimates get combined into a single bid. But the underlying assumptions conflict. Residential construction assumes wood framing, gypsum board partitions, and standard residential MEP systems. Commercial construction assumes steel framing, fire-rated assemblies, and commercial-grade MEP systems. Where these systems meet, coordination is required that neither estimator accounted for.
During construction, the same organizational separation continues. The residential superintendent manages residential trades. The commercial superintendent manages commercial trades. They coordinate at the interface reluctantly and inadequately. Conflicts emerge only when trades show up simultaneously trying to occupy the same space with incompatible systems.
Research from Arizona State University analyzing contractor qualifications found that past performance and key personnel experience are the most important differentiators in contractor selection. Projects that emphasize price over qualifications consistently fail because low bidders lack the coordination capability complex projects demand (Arizona State University, 2015).
Traditional contractors lack the integrated engineering capability to resolve conflicts proactively. They operate reactively, discovering problems during construction when corrections cost multiples of what prevention would have cost during design.
The Integrated Contractor Solution
Mixed-use development requires an entirely different delivery model: integrated design-build contractors who engineer residential and commercial systems simultaneously from project inception.
Engineering Integration From Day One
Integrated contractors employ multidiscipline engineering teams under one organizational structure. Structural engineers, mechanical engineers, electrical engineers, plumbing engineers, and fire protection engineers collaborate from schematic design through construction completion.
This integration allows conflicts to be identified and resolved during design, not during construction. When residential HVAC ducts must penetrate fire-rated floor assemblies above commercial spaces, engineers design the penetrations with proper fire-stopping details before construction begins. When commercial kitchen exhaust conflicts with residential ventilation, engineers redesign locations and routing to eliminate conflicts before ductwork is fabricated.
BIM coordination documented by Pinnacle Infotech: Clash detection and conflict resolution using Building Information Modeling (BIM) are vital practices in mixed-use construction. BIM coordination experts use tools like Navisworks to identify clashes between building elements from different trades: electrical, plumbing, structural, architectural. This creates clash-free designs and prevents expensive rework. Through early clash detection, project teams resolve conflicts before field installation, reducing construction errors by over 80 percent in complex projects (Pinnacle Infotech, 2025).
Traditional contractors do not invest in this level of BIM coordination. They produce separate 2D drawings for each trade and hope conflicts do not arise. When they do, field labor resolves them expensively through trial and error.
Single Source Accountability
Integrated contractors eliminate finger-pointing. When a problem occurs at the residential-commercial interface, one entity is responsible for resolution. No contractor blaming the architect. No architect blaming the engineer. No engineer blaming the contractor. One organization designed, engineered, and built all systems. One organization fixes problems.
This accountability extends to warranty and post-construction defects. Mixed-use buildings experience more post-construction claims than single-use buildings because systems serving multiple occupancies fail at higher rates. When failures occur, building owners need responsive contractors who fix problems immediately without warranty disputes over who is responsible.
Legal analysis from HCR Law confirms: Mixed-use construction creates unique legal risks around system coordination failures. When residential HVAC serves commercial spaces inadequately or when fire separation fails between occupancies, determining liability between designers, contractors, and subcontractors becomes extremely complex. Integrated design-build delivery consolidates liability with a single entity, eliminating multi-party disputes that delay remediation (HCR Law, 2024).
Federal and State Licensing Integration
Integrated contractors hold multiple licenses: general building (B100), engineering (E100), and specialized trades (HVAC, electrical, plumbing). This allows direct design authority and eliminates coordination gaps between separate licensed professionals.
Utah Division of Professional Licensing requires separate contractor licenses for different work scopes. A contractor holding only a general building license cannot perform HVAC engineering or design without hiring separate licensed professionals. This introduces coordination risk. The general contractor designs building shell. The HVAC engineer designs mechanical systems. They coordinate through meetings and document exchanges. Conflicts emerge when designs do not align.
Integrated contractors holding Engineering and HVAC licenses design all systems internally. Structural engineers coordinate directly with mechanical engineers in the same organization. Conflicts are resolved in design, not through change orders during construction.
Factory Precision Eliminates Field Coordination Failures
Integrated contractors manufacturing building components in factory-controlled environments eliminate field coordination failures entirely. When residential units and commercial spaces are manufactured as prefabricated modules in the same factory under the same quality control system, interfaces are designed, tested, and verified before delivery to site.
This factory integration is impossible for traditional contractors. Residential trades and commercial trades work for different subcontractors on separate schedules. They never coordinate until they arrive onsite simultaneously and discover conflicts.
Factory-based integrated contractors build residential modules and commercial modules side by side. They test fire-rated assemblies in controlled conditions. They verify that HVAC systems serving both occupancies operate correctly before shipment. They inspect interfaces between modules before leaving the factory, catching defects when correction costs $500 instead of $50,000 onsite.
Case Study: What Integrated Delivery Prevents
Return to the Denver mixed-use disaster. A traditional contractor with separate residential and commercial superintendents allowed three catastrophic coordination failures:
HVAC undersizing: Residential HVAC designed for apartment loads could not serve commercial restaurant loads. This required upsizing the central plant, upgrading electrical service, reinforcing structural support for larger rooftop units, and replacing ductwork. Cost: $890,000. Delay: 4 months.
Fire suppression system mismatch: Residential sprinkler system designed for light hazard occupancy failed code requirements for commercial kitchen extra hazard occupancy. This required installing specialized suppression systems, upsizing water service, adding fire pump, and redesigning sprinkler zones. Cost: $560,000. Delay: 2 months.
Electrical service capacity: Electrical service sized for residential apartment loads was undersized for commercial kitchen equipment loads. This required utility company coordination to upsize transformer, trenching to install larger underground feeders, upgrading switchgear, and reconfiguring distribution panels. Cost: $420,000. Delay: 3 months.
Parking code violation: Parking garage designed for residential overnight storage violated commercial zoning requirements for customer parking during business hours. This required reconfiguring parking layouts, adding valet services, and paying city impact fees for off-site parking. Cost: $340,000. Ongoing operational cost: $85,000 annually.
Total coordination failure cost: $2,710,000. Total delay: 11 months.
Every single failure was preventable with integrated engineering. An integrated contractor would have:
Sized HVAC systems for combined residential and commercial loads during schematic design Designed fire suppression systems meeting code requirements for all occupancy types simultaneously Calculated electrical service capacity for peak combined loads from all uses Verified parking requirements against zoning code for mixed-use occupancy before finalizing garage design
None of these corrections would have cost more than $50,000 if resolved during design. They cost $2.7 million because the traditional contractor discovered them during construction when options were limited and corrections required demolishing completed work.
The Bottom Line: Mixed-Use Demands Integration
Mixed-use development is not residential construction plus commercial construction. It is an entirely different building type requiring system-level engineering integration that traditional contractors cannot provide.
Traditional contractors fail mixed-use projects because:
They organize residential and commercial work in separate silos with separate teams They lack multidiscipline engineering capability to resolve code conflicts proactively They coordinate through meetings and document exchanges instead of integrated design They discover conflicts during construction when correction costs are maximized They operate without single-source accountability, leading to finger-pointing when problems arise They lack insurance coordination capability, creating coverage gaps and claim disputes
Integrated contractors succeed in mixed-use projects because:
They engineer residential and commercial systems simultaneously from project inception They employ multidiscipline engineering teams under one organizational structure They use BIM clash detection to resolve conflicts during design, not during construction They manufacture components in factory-controlled environments, verifying interfaces before site delivery They hold multiple licenses (B100 general building, E100 engineering, trade specializations) consolidating design authority They provide single-source accountability for all coordination, eliminating warranty disputes They understand insurance underwriting complexity and structure policies to eliminate gaps
The developer who spent $2.7 million correcting coordination failures learned this lesson expensively. The next mixed-use project that developer builds will use an integrated design-build contractor. The first project taught the hard way what this article explains: traditional contractors lack the organizational structure, engineering integration, and coordination capability that mixed-use development demands.
If you are planning a mixed-use development, ask potential contractors one question: "How many multidiscipline engineers do you employ in-house under your direct organizational control?" If the answer is zero or "we hire consultants," you are looking at a traditional contractor who will discover coordination failures during construction when fixing them costs millions.
Choose integrated contractors with in-house engineering, factory manufacturing capability, multiple trade licenses, and demonstrated mixed-use project experience. Anything less is a disaster waiting to happen.
About Ber Wilson
Ber Wilson is Salt Lake City, Utah based vertically integrated prefab steel construction platform delivering multifamily, commercial, institutional, and federal construction projects with 40–60% faster timelines, 23–35% lower costs, and superior quality.
Ber Wilson designs, manufacture, and builds complete projects from architecture through occupancy. Ber Wilson's Army Corps certified prefab facilities in Utah produce precision-engineered steel components that assemble on-site in weeks, not months.
For your next project, Ber Wilson delivers the prefab advantage.
Contact us:
Email: info@berwilson.com Phone: 385-436-5507 www.berwilson.com